A torque wrench only protects you if it applies the torque it claims to. Springs relax, mechanisms wear and wrenches get knocked around, so accuracy slowly drifts. Regular calibration finds that drift before it causes an under-tightened or over-tightened fastener.
The common rule of thumb
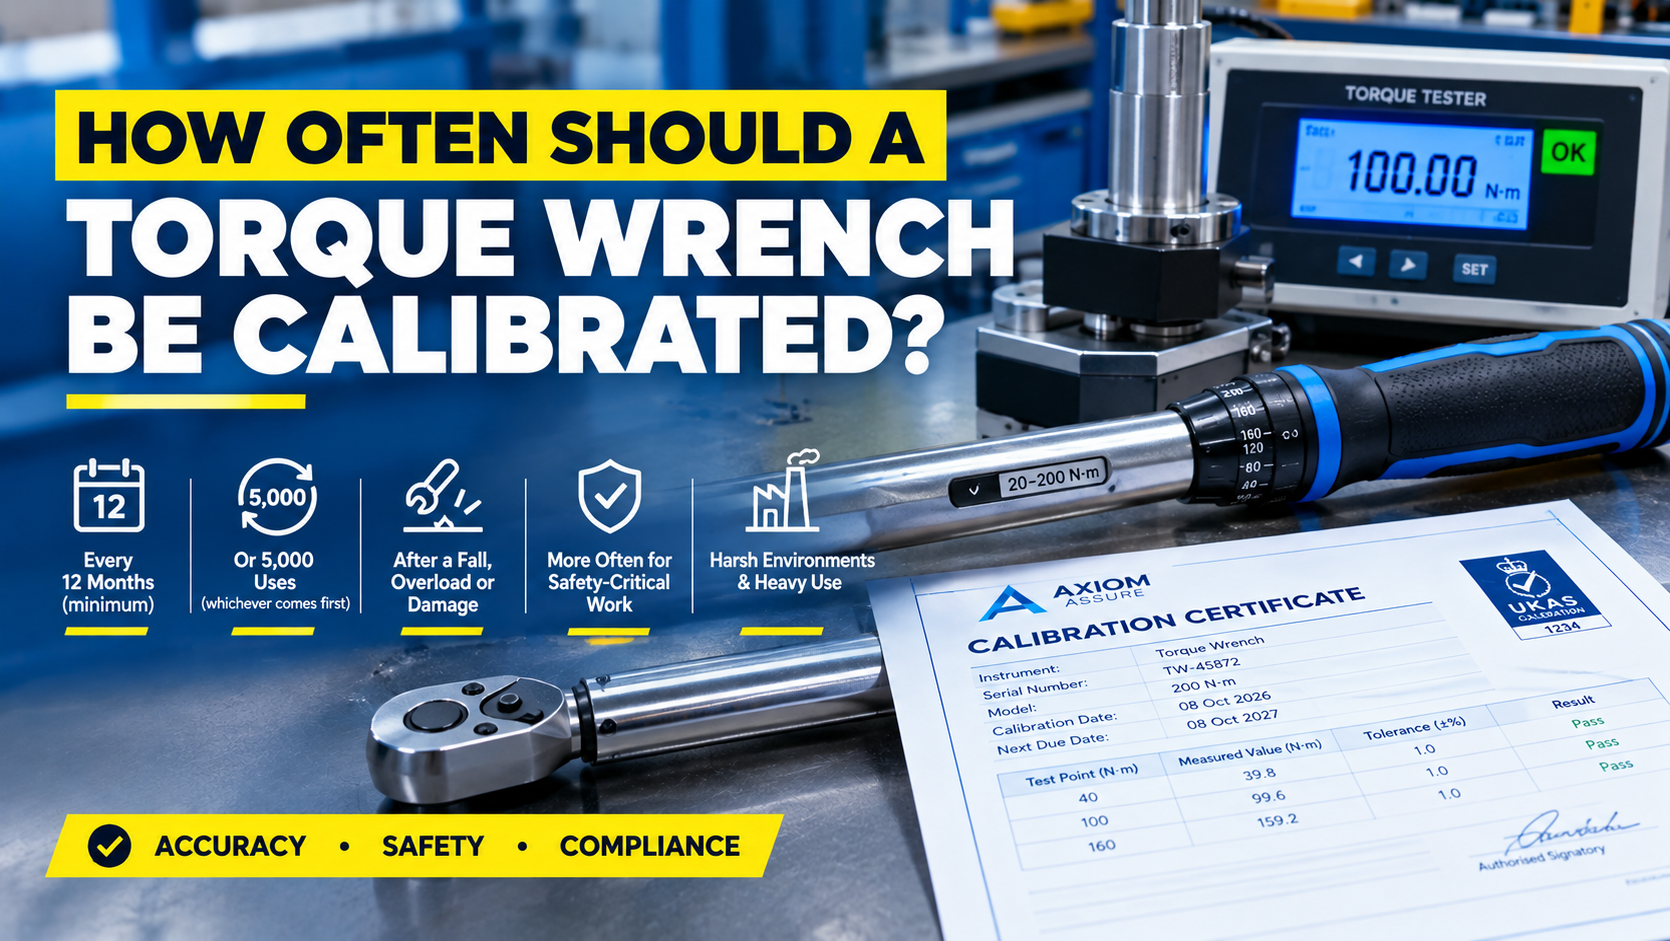
The international standard for hand torque tools, ISO 6789, is widely applied with a default recalibration interval of 12 months or 5,000 cycles, whichever comes first. Your own quality procedures, customer requirements or the manufacturer’s instructions may set a different interval, and those take priority.
What can shorten the interval
- Heavy use. A wrench used all day on a production line reaches 5,000 uses far sooner than one in a tool crib.
- Safety-critical work. Aviation, rail, lifting equipment and pressure systems often require tighter control, so intervals of 6 months or less are common.
- Harsh environments. Dust, moisture, heat and chemicals all accelerate wear.
- Poor storage or handling. Click-type wrenches should be stored according to the manufacturer’s guidance, usually at the lowest setting.
Calibrate sooner if…
- the wrench has been dropped or knocked hard;
- it has been used above its rated maximum;
- the click feels different, or readings disagree with another wrench;
- it has been repaired or adjusted;
- a fastener has failed and you need to rule out the tool.
What a calibration involves
The wrench is tested against a reference torque standard at several points across its range, and the results are recorded against the tolerance for that wrench. Where the wrench is out of tolerance it can usually be adjusted and re-tested. The calibration certificate then records the results and the traceability of the equipment used.
Keep a simple register
Give each wrench a unique ID, record its last calibration date and the date the next one is due, and remove it from use when it is overdue. A register makes audits straightforward and prevents out-of-date wrenches being used by mistake.